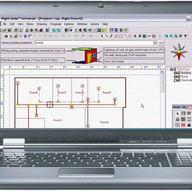
AutoCAD MEP is a specialized CAD toolset for mechanical, electrical, and plumbing professionals designing building systems. It adds discipline-specific objects, layout tools,...
Pros
- Familiar AutoCAD interface for teams already using DWG-based workflows
- Includes discipline-specific MEP objects and documentation tools
- Strong compatibility with standard DWG deliverables
Cons
- Less capable for multidisciplinary BIM coordination than Revit
- Requires more manual modeling and documentation than object-based BIM platforms
- Subscription-only licensing can be costly for small firms
Subscription; Autodesk pricing varies by plan